
BEDS3
BATHS2 full
SQUARE FEET1,504
MLS#2626267
STATUSActive
PROPERTY TYPEResidential - Single Family
SUBDIVISIONSilo at Smith Farm
SCHOOLOwasso - Sch Dist
Property Description
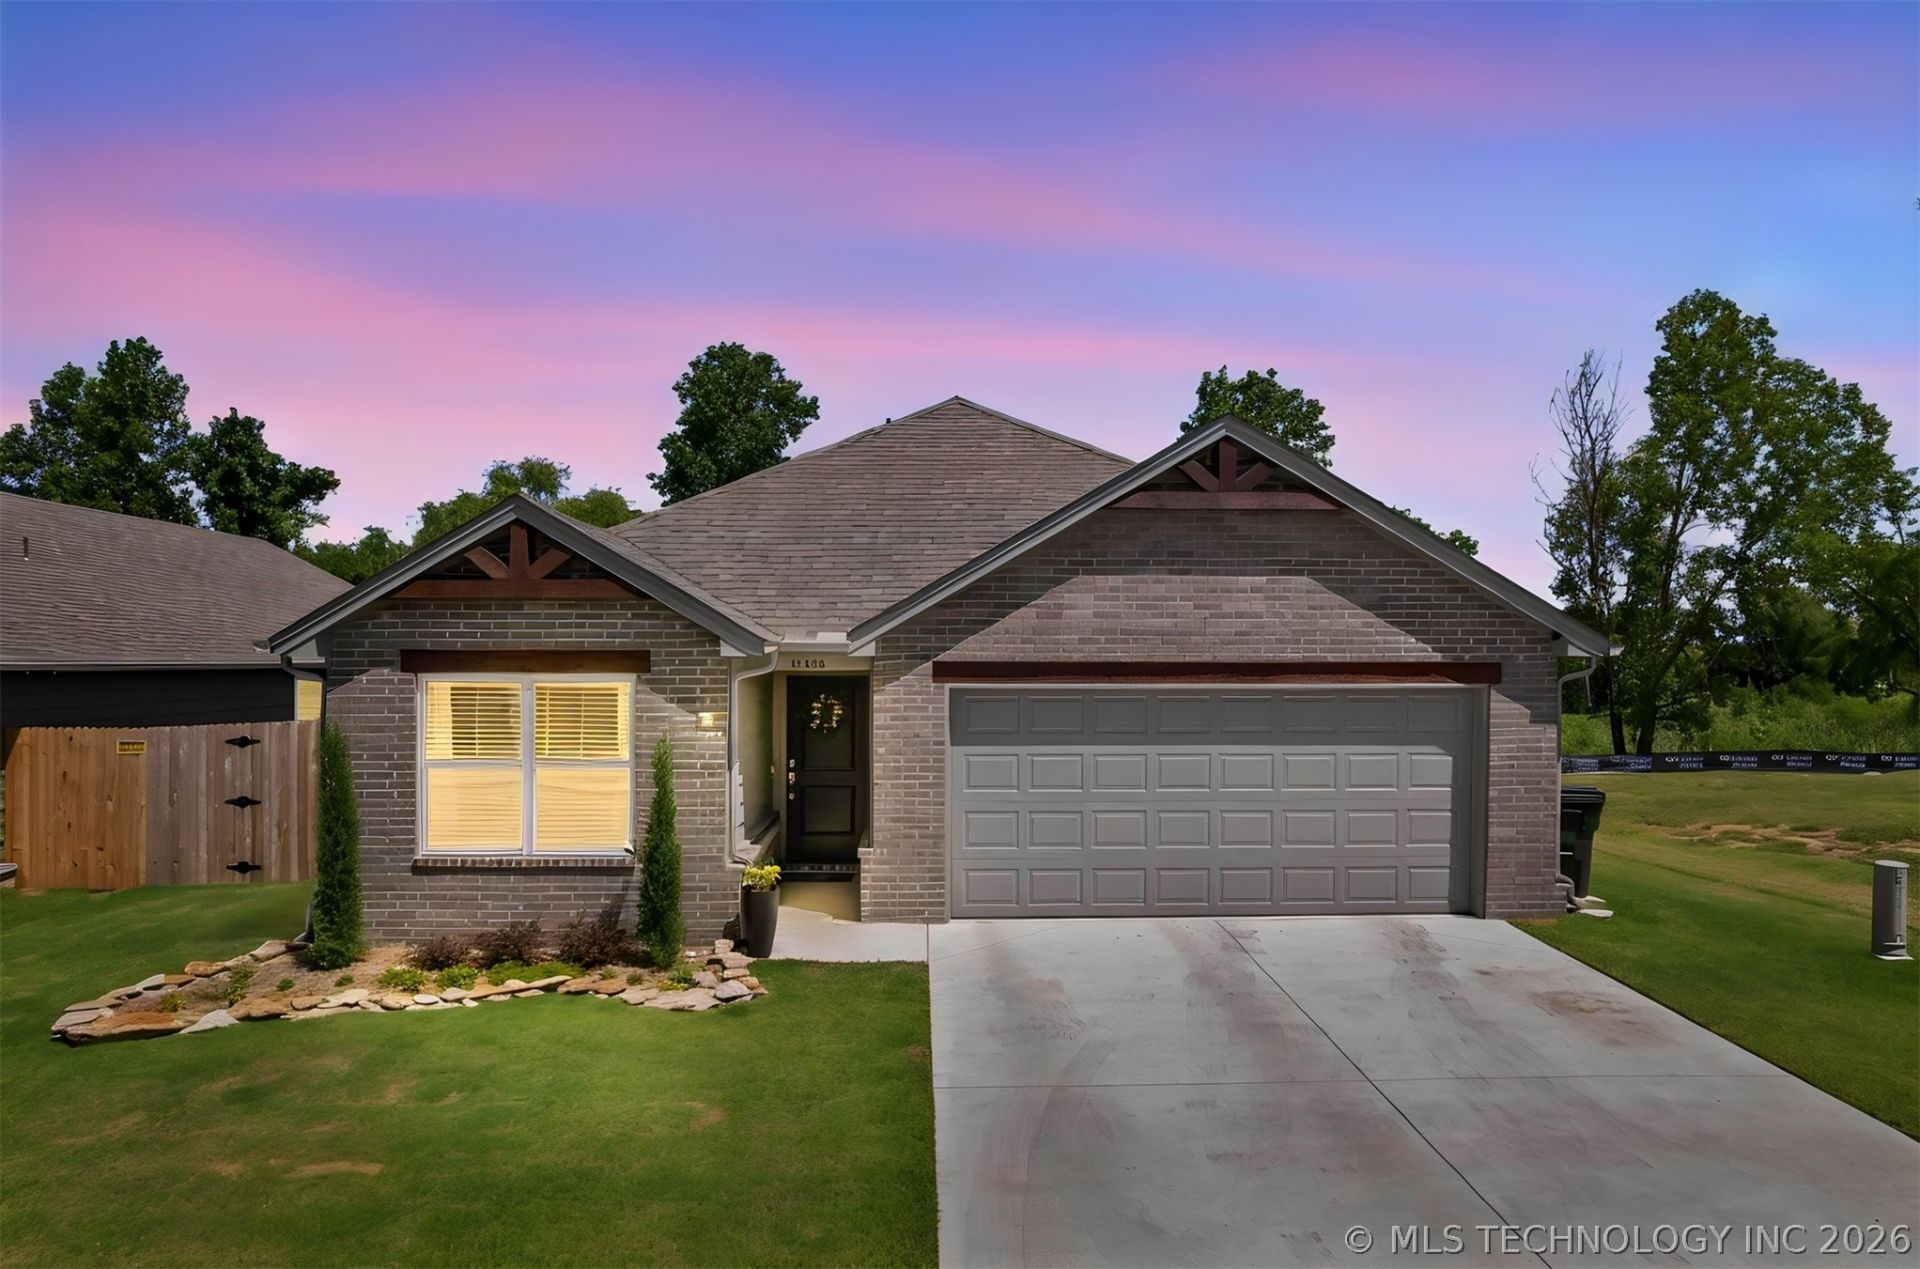
Better than new and loaded with thoughtful upgrades! This beautifully maintained 3-bedroom, 2-bath home is coming to the market less than one year after purchase-not because of the home, but because the sellers found the perfect piece of land to build their forever home. You'll appreciate the many upgrades already completed, including a privacy ranch-rail fence (installed December 2025), a professionally landscaped front yard, a motorized sunscreen on the covered back patio (March 2026), and an upgraded walk-in shower in the primary bath. Both bathrooms feature taller countertops for added comfort, while the kitchen has been enhanced with cabinet hardware throughout. Additional improvements include ceiling fans in all three bedrooms, faux wood blinds on every window and the back door, dual hanging racks in the spacious primary closet, and a modified laundry room floor plan that eliminates the pass-through design for improved functionality. This move-in-ready home offers all the benefits of new construction without the wait, plus thousands of dollars in upgrades already completed. Don't miss this exceptional opportunity!
Property Features
Property Type: Residential - Single Family
Basement: Crawl Space
Cooling: Central Air
Garage: 2 car attached
Heating: Central, Electric, Gas
Lot Size: 0.16 Acres
Roof Type: Asphalt, Fiberglass
Stories: 1.0
Taxes: $3,469
Year Built: 2025
Amenities
Granite Counters
Other
Cable TV
Ceiling Fan(s)
Gas Range Connection
Gas Oven Connection
Programmable Thermostat
Rain Gutters
Feature Descriptions
Appliances: Dishwasher, Disposal, Gas Water Heater, Microwave, Oven, Range, Stove
Association Amenities: Park, Trail(s)
Community Features: Gutter(s), Sidewalks
Door Features: Insulated Doors
Exclusions: THERMOSTAT, CURTAINS BUT LEAVING THE RODS, SECURITY CAMERAS.
Exterior: Brick, HardiPlank Type, Wood Frame
Fencing: Full, Privacy, Split Rail
Flooring: Carpet, Tile
HOA Fee: 600/ Annually
HOA Y/N: Yes
Laundry: Electric Dryer Hookup
Lot: Greenbelt
Parking: Attached, Garage
Parking Notes: Attached, Garage
Patio/Porch: Covered, Patio, Porch
Security: No Safety Shelter, Smoke Detector(s)
Sewer: Public Sewer
Utilities: Cable Available, Electricity Available, Natural Gas Available
Water: Public
Window: Vinyl
Local Schools
High School: Owasso
Elementary School: Smith
School District: Owasso - Sch Dist
Listed By / Shown By
Listed By
Agency Name: Keller Williams Premier
Shown By
Agent Name: Cindy Flores
Agent Phone: (918) 808-0192
Agency Title: Solid Rock Realtors

Estimate Your Payment
Estimated Payment
$ 1,056.84 per month $678.80 Principal & Interest $289.08 Property Tax $88.96 Homeowner's Insurance
11403 E 94th Street | MLS# 2626267
This single family home located at 11403 E 94th Street , Owasso, OK 74055 is currently listed for sale with an asking price of $305,000. This property was built in 2025 and has 3 bedrooms and 2 full baths with 1504 sq. ft. E 94th Street is located in the Silo at Smith Farm subdivision within the Owasso - Sch Dist school district. Search Silo At Smith Farm real estate on cindy-flores.solidrockrealtors.com today.