
BEDS4
BATHS3 full
SQUARE FEET2,524
MLS#2636771
STATUSActive
PROPERTY TYPEResidential -
SUBDIVISIONPresley Heights
SCHOOLBixby - Sch Dist
Property Description
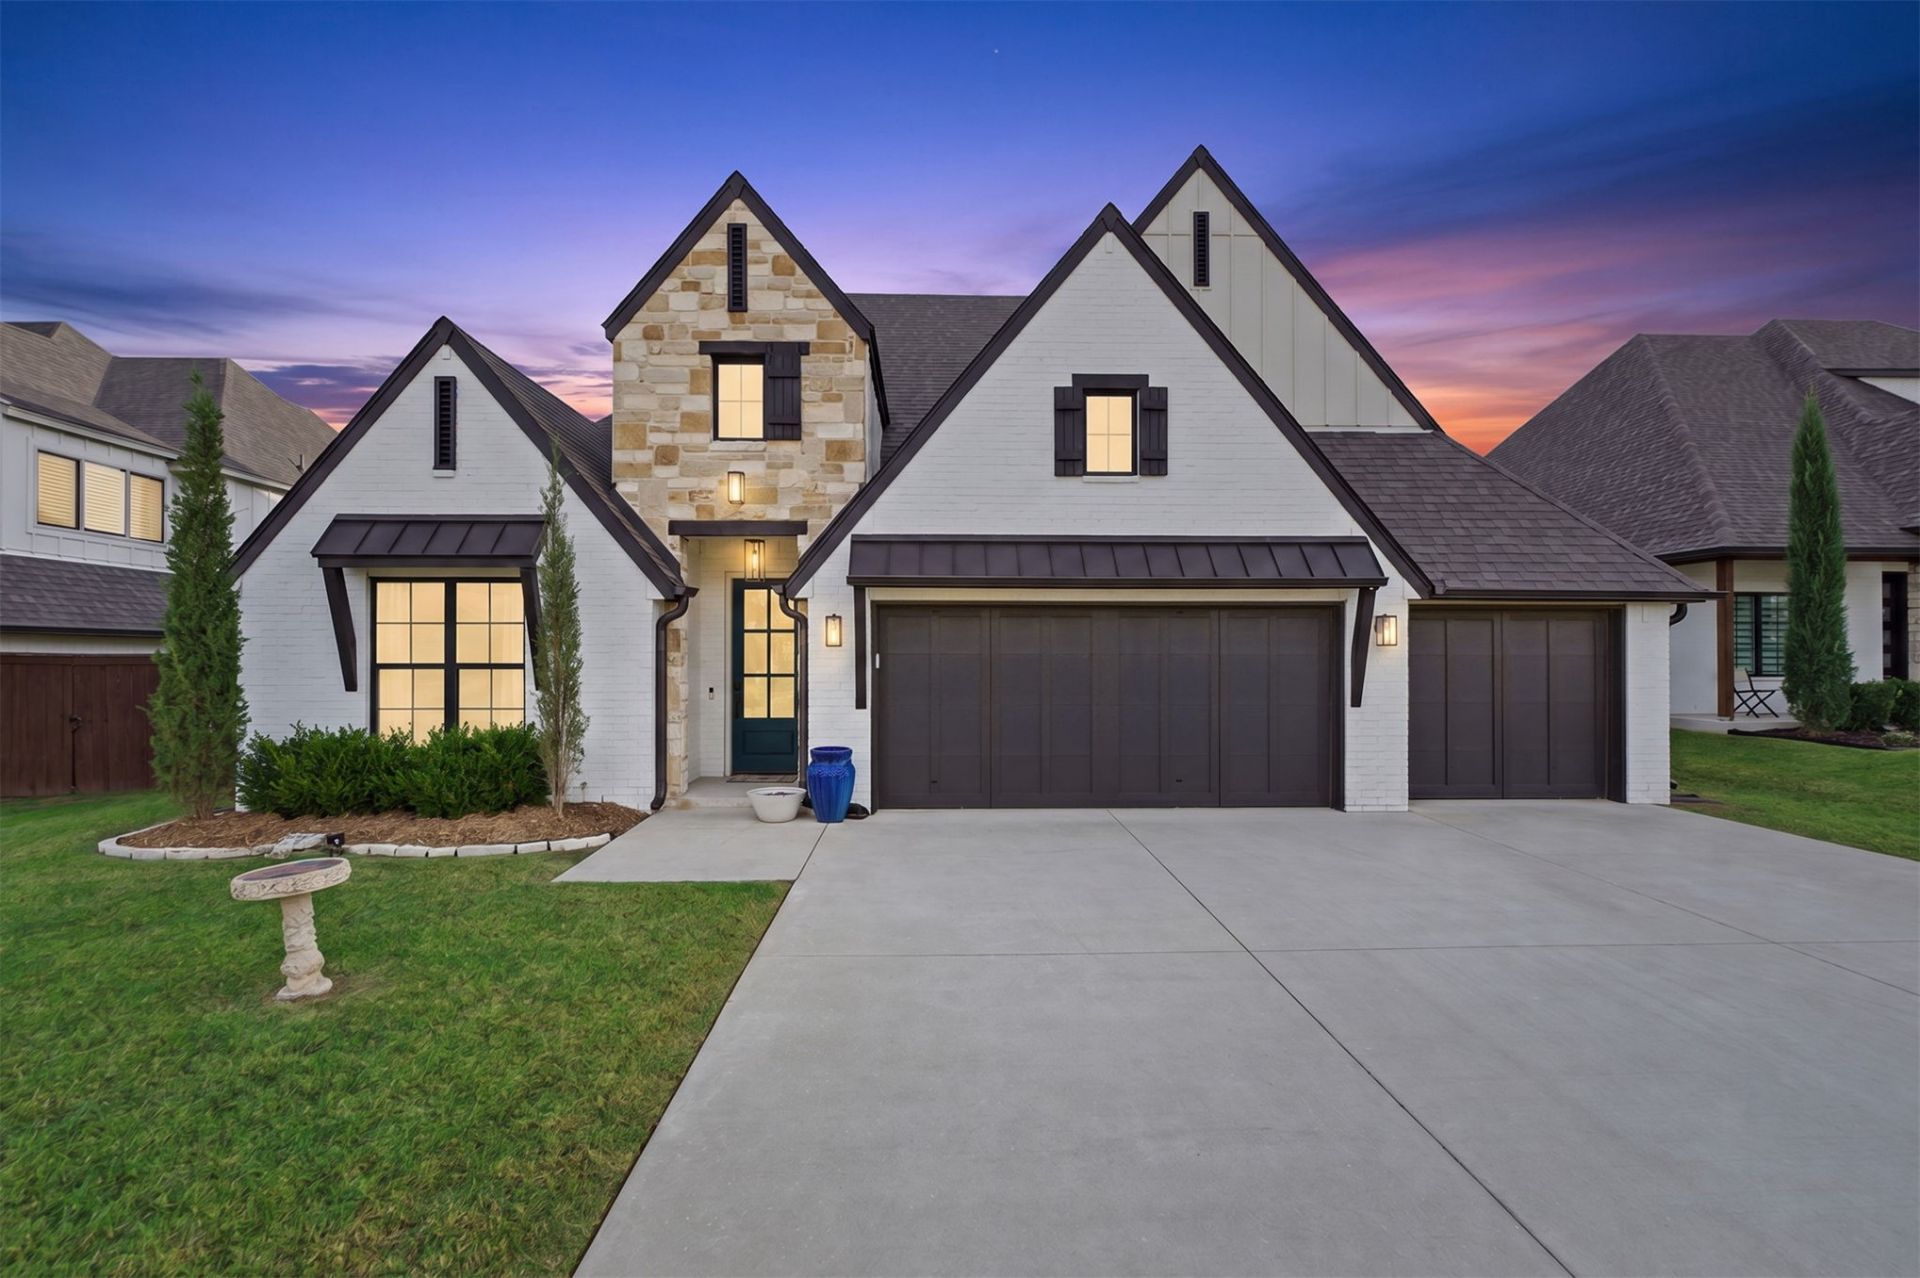
CUSTOM MODERN FARMHOUSE WITH EXCEPTIONAL DESIGN & EVERYDAY LUXURY! Built by Lamb Custom Homes, this beautifully designed single-story home offers a spacious open floor plan with 4 bedrooms, 3 full baths, and a stunning formal office with fitted bookcases and vaulted ceiling. Contemporary styling, white oak hardwood flooring, ceramic tile, abundant natural light, and thoughtful finishes create a warm, sophisticated feel throughout. The heart of the home is the expansive kitchen featuring an oversized island, dual-tone quartz countertops, and an open connection to the living and dining spaces. A dramatic picture window in the dining area fills the home with natural light, while the living room features a beautiful ventless gas-log fireplace. The split-bedroom layout provides privacy, while the spacious mudroom connects conveniently to both the garage and living areas. The private primary suite is designed as a true retreat with a large bedroom, luxurious bath featuring a soaking tub and tall glass-door shower, and an oversized walk-in closet with custom shoe shelving that connects directly to the laundry room. The home offers excellent storage throughout, plus a large 3-car garage. Step outside to a fully covered back patio overlooking the completely privacy-fenced backyard. Enjoy the custom stone firepit and two raised hobby garden beds, with the home fully wired to support an outdoor home spa setup. Minimal-maintenance landscaping adds to the easy-care lifestyle. Energy-efficient construction, modern farmhouse design, quality craftsmanship, and an exceptional layout come together in this quiet, family-friendly neighborhood conveniently located near Bixby West. This is a home designed to be both beautiful and exceptionally livable.
Property Features
Property Type: Residential -
Cooling: Central Air
Fireplaces: 1
Garage: 3 car attached
Heating: Central, Electric, Gas
Lot Size: 0.21 Acres
Roof Type: Asphalt, Fiberglass
Stories: 1.0
Taxes: $5,790
Year Built: 2020
Amenities
High Speed Internet
Quartz Counters
Stone Counters
Wired for Data
Ceiling Fan(s)
Gas Range Connection
Fire Pit
Rain Gutters
Feature Descriptions
Appliances: Built-In Oven, Cooktop, Dishwasher, Disposal, Microwave, Oven, Range, Refrigerator, Tankless Water Heater
Association Amenities: Park, Trail(s)
Community Features: Gutter(s), Sidewalks
Exclusions: Hot Tub
Exterior: Brick, Stone, Wood Frame
Fencing: Full, Privacy
Fireplace: Gas Log, Outside
Flooring: Carpet, Tile, Wood
HOA Fee: 500/ Annually
HOA Y/N: Yes
Lot: Cul-De-Sac
Parcel#: 57921-73-17-14090
Parking: Attached, Garage
Parking Notes: Attached, Garage
Patio/Porch: Covered, Patio, Porch
Security: No Safety Shelter, Security System Owned, Smoke Detector(s)
Sewer: Public Sewer
Utilities: Electricity Available, Natural Gas Available, Water Available
Water: Rural
Window: Vinyl
Local Schools
High School: Bixby
Elementary School: West
School District: Bixby - Sch Dist
Listed By / Shown By
Listed By
Agency Name: Erin Catron & Company, LLC
Shown By
Agent Name: Cindy Flores
Agent Phone: (918) 808-0192
Agency Title: Solid Rock Realtors

Estimate Your Payment
Estimated Payment
$ 1,653.01 per month $1,034.89 Principal & Interest $482.50 Property Tax $135.63 Homeowner's Insurance
2952 E 141st Court S | MLS# 2636771
This home located at 2952 E 141st Court S, Bixby, OK 74008 is currently listed for sale with an asking price of $465,000. This property was built in 2020 and has 4 bedrooms and 3 full baths with 2524 sq. ft. E 141st Court S is located in the Presley Heights subdivision within the Bixby - Sch Dist school district. Search Presley Heights real estate on cindy-flores.solidrockrealtors.com today.