
BEDS3
BATHS3 full
SQUARE FEET3,273
MLS#2637097
STATUSActive
PROPERTY TYPEResidential -
SUBDIVISIONTimbercrest
SCHOOLJenks - Sch Dist
Property Description
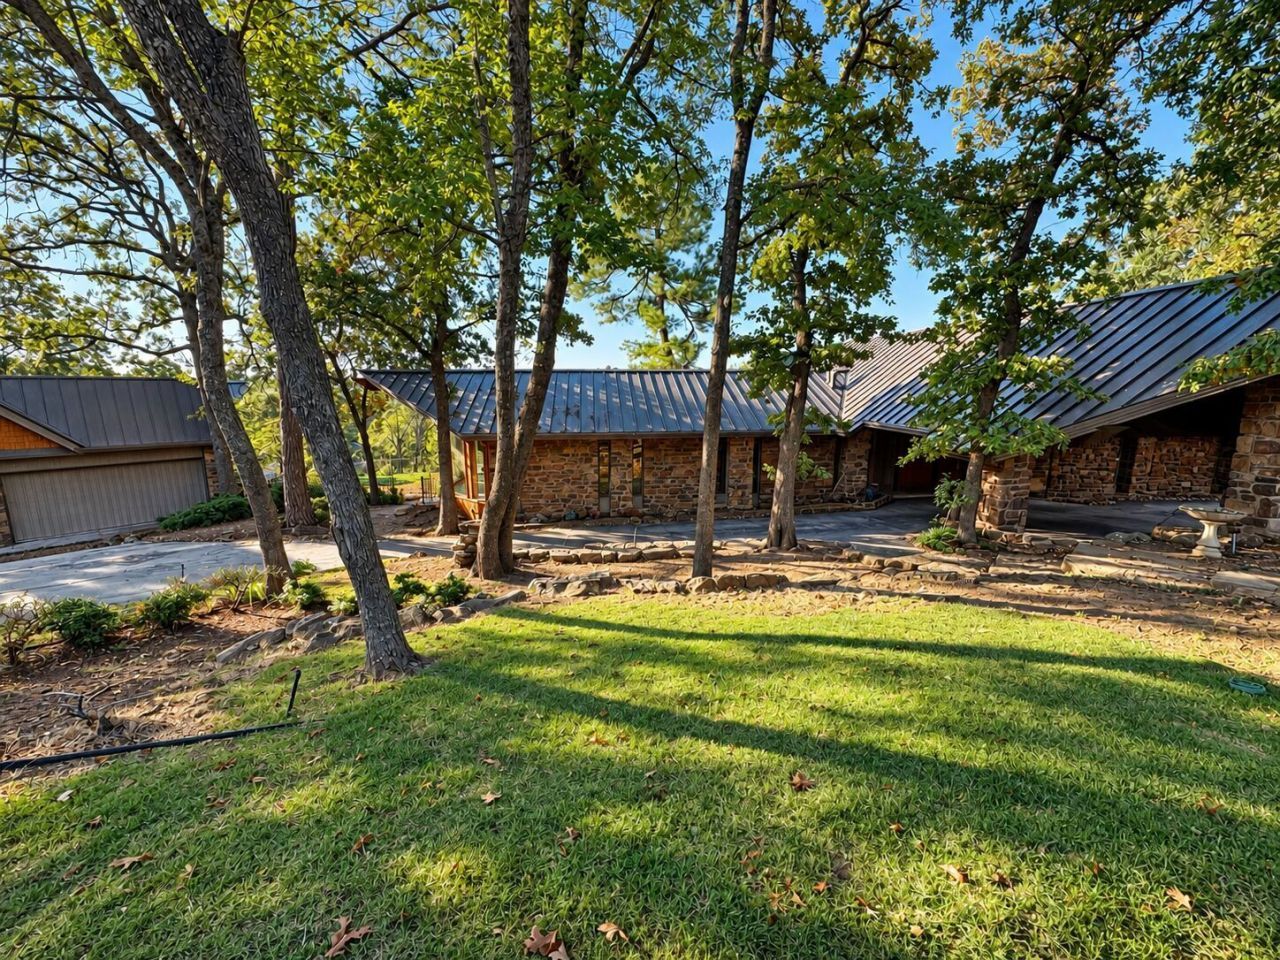
A rare South Tulsa estate opportunity! Situated on approximately 3.5 acres across two parcels, this distinctive hillside property offers architectural character, wooded privacy, and exceptional potential. Dramatic walls of glass, vaulted ceilings, and extensive stonework create a striking foundation for a truly unique residence. Enjoy the outdoor setting with a swimming pool, substantial garage space, and a recently updated standing-seam metal roof. The separate corner parcel adds another dimension to this offering, with potential for additional residential use or development, subject to zoning, approvals, and buyer verification. An opportunity to own property extending from west of Sleepy Hollow to Oswego along E. 76th Street, this unique offering presents an expansive South Tulsa footprint with room to reimagine, restore, and explore the possibilities. Whether you envision a custom hillside estate or a larger land investment, the potential is here. Property is being sold AS-IS and is priced to reflect the completion of HVAC, kitchen, flooring, and appliances. Bring your vision and discover the possibilities!
Property Features
Property Type: Residential -
Basement: Yes
Basement: Finished, Walk-Out Access, Partial
Cooling: None
Fireplaces: 2
Garage: 6
Heating: Gas, None
Home Style: Split Level
Lot Size: 2.00 Acres
Roof Type: Metal
Taxes: $3,110
Year Built: 1969
Amenities
Granite Counters
High Ceilings
Pullman Bath
Ceiling Fan(s)
Gas Range Connection
Programmable Thermostat
Rain Gutters
Feature Descriptions
Appliances: Gas Water Heater, Water Heater
Community Features: Gutter(s)
Door Features: Insulated Doors
Exterior: Steel, Wood Frame
Fencing: Decorative
Fireplace: Gas Starter, Wood Burning
Flooring: Carpet, Concrete, Plywood, Tile, Wood Veneer
HOA Y/N: No
Laundry: Washer Hookup, Electric Dryer Hookup
Lot: Corner Lot, Mature Trees, Wooded
Parcel#: 73600-83-09-02805
Parking: Detached, Garage, Porte-Cochere, Storage
Parking Notes: Detached, Garage, Porte-Cochere, Storage
Patio/Porch: Covered, Deck, Porch
Pool: Gunite, In Ground
Security: No Safety Shelter
Sewer: Public Sewer
Swimming Pool: Yes
Utilities: Electricity Available, Natural Gas Available, Water Available
Water: Public
Window: Skylight(s), Wood Frames, Insulated Windows
Local Schools
High School: Jenks
Middle School: Jenks
Elementary School: East
School District: Jenks - Sch Dist
Listed By / Shown By
Listed By
Agency Name: Anthem Realty
Shown By
Agent Name: Cindy Flores
Agent Phone: (918) 808-0192
Agency Title: Solid Rock Realtors

Estimate Your Payment
Estimated Payment
$ 1,719.16 per month $1,290.83 Principal & Interest $259.17 Property Tax $169.17 Homeowner's Insurance
4004 E 76th Street | MLS# 2637097
This home located at 4004 E 76th Street , Tulsa, OK 74136 is currently listed for sale with an asking price of $580,000. This property was built in 1969 and has 3 bedrooms and 3 full baths with 3273 sq. ft. E 76th Street is located in the Timbercrest subdivision within the Jenks - Sch Dist school district. Search Timbercrest real estate on cindy-flores.solidrockrealtors.com today.