
BEDS3
BATHS2 full
SQUARE FEET1,769
MLS#2634020
STATUSActive
PROPERTY TYPEResidential -
SUBDIVISIONElm Creek Estates I
SCHOOLOwasso - Sch Dist
Property Description
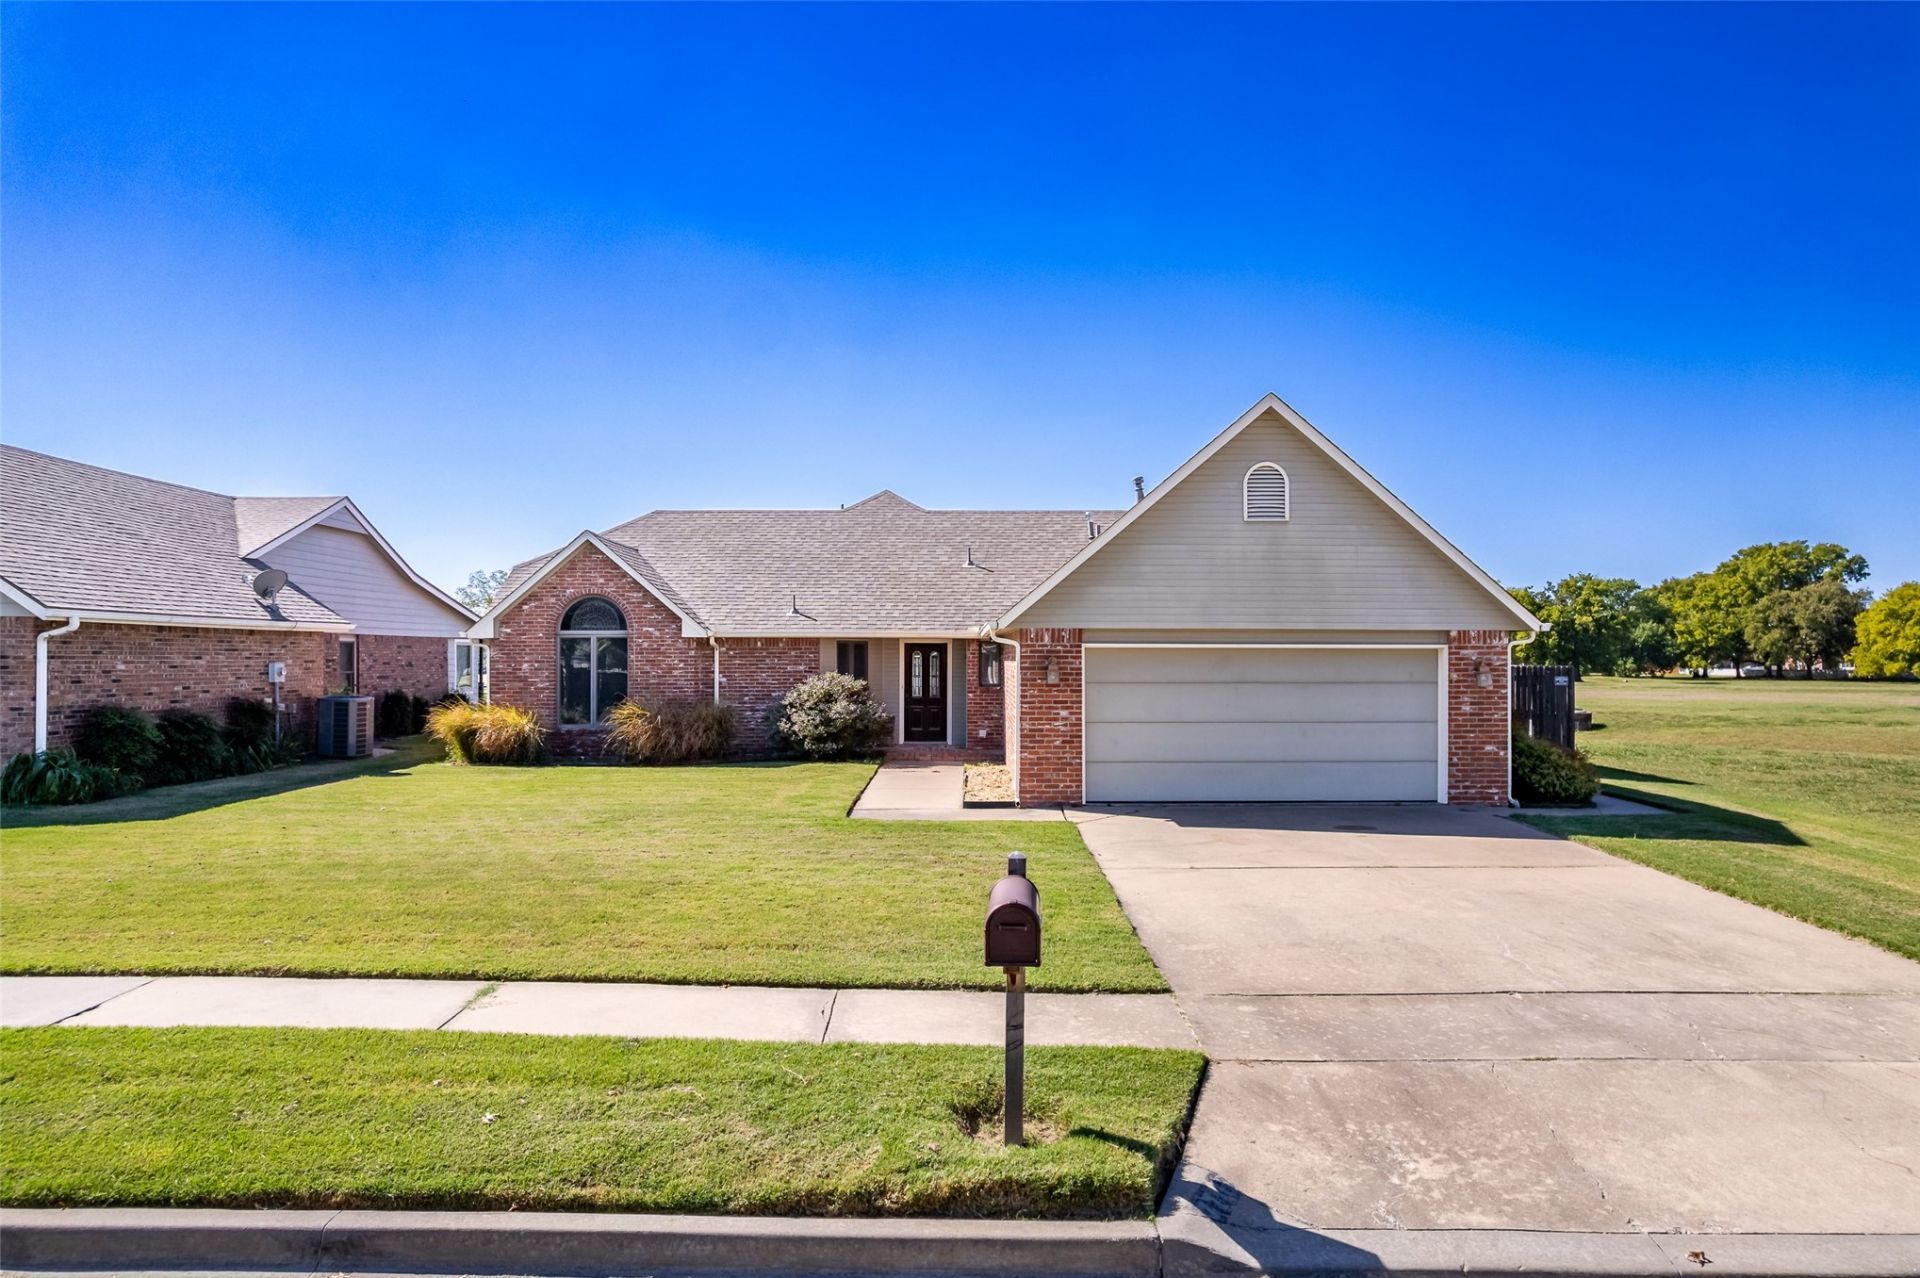
Beautifully Updated 3-Bedroom 2 bath 2 car garage full brick home in Owasso Schools! Featuring a desirable split floor plan with additional garage and decked attic storage. The open kitchen and living area offer vaulted ceilings, bamboo flooring, original Spanish tile, updated lighting, concrete countertops, bar seating, and a wood-burning fireplace with gas starter. The kitchen includes thoughtful built-in storage, while both bathrooms feature updated finishes and fixtures. The spacious primary suite includes a flexible bonus space ideal for an office, craft room, or hobby area, along with a large jetted Jacuzzi-style tub. Entertain on the amazing back deck overlooking a pond, park, and city waterway, with only one side neighbor and open space behind the property. Major updates include the roof and exterior A/C in 2020, heating unit in 2025, water heater around 2017-2018, and fence in 2017. This home combines thoughtful updates, functional space, and a beautiful outdoor setting in Owasso schools. Welcome home!
Property Features
Property Type: Residential -
Basement: None
Cooling: Central Air
Fireplaces: 1
Garage: 2 car attached
Heating: Central, Gas
Lot Size: 0.19 Acres
Roof Type: Asphalt, Fiberglass
Stories: 1.0
Taxes: $2,260
Year Built: 1988
Amenities
Attic
Concrete Counters
High Ceilings
High Speed Internet
Cable TV
Vaulted Ceiling(s)
Ceiling Fan(s)
Electric Oven Connection
Gas Range Connection
Gas Oven Connection
Concrete Driveway
Landscaping
Rain Gutters
Satellite Dish
Feature Descriptions
Appliances: Dishwasher, Disposal, Gas Water Heater, Microwave, Oven, Range, Stove
Community Features: Gutter(s), Sidewalks
Exterior: Brick, Wood Frame
Fencing: Full, Privacy
Fireplace: Glass Doors, Gas Starter
Flooring: Laminate, Tile
HOA Y/N: No
Laundry: Washer Hookup, Electric Dryer Hookup, Gas Dryer Hookup
Lot: Greenbelt
Parcel#: 61060-14-29-31980
Parking: Attached, Garage, Storage
Parking Notes: Attached, Garage, Storage
Patio/Porch: Covered, Patio, Porch
Security: No Safety Shelter, Smoke Detector(s)
Sewer: Public Sewer
Utilities: Cable Available, Electricity Available, Fiber Optic Available, Natural Gas Available, Water Available
Water: Public
Window: Other, Storm Window(s)
Local Schools
High School: Owasso
Elementary School: Mills
School District: Owasso - Sch Dist
Listed By / Shown By
Listed By
Agency Name: McGraw, REALTORS
Shown By
Agent Name: Cindy Flores
Agent Phone: (918) 808-0192
Agency Title: Solid Rock Realtors

Estimate Your Payment
Estimated Payment
$ 915.81 per month $643.19 Principal & Interest $188.33 Property Tax $84.29 Homeowner's Insurance
7716 N 126th East Avenue | MLS# 2634020
This home located at 7716 N 126th East Avenue , Owasso, OK 74055 is currently listed for sale with an asking price of $289,000. This property was built in 1988 and has 3 bedrooms and 2 full baths with 1769 sq. ft. N 126th East Avenue is located in the Elm Creek Estates I subdivision within the Owasso - Sch Dist school district. Search Elm Creek Estates I real estate on cindy-flores.solidrockrealtors.com today.